Skip To Content

2434 Lidstone Street , St

Houston, TX 77023
  • $1,050/mo.
  • STATUS: Active
  • ON SITE: 140 Days
  • MLS #: 84266275
Rental
UPDATED: 31 min ago
$1,050/mo.
Rental
  • 1
    BEDS
  • 0.58
    ACRES
  • 1
    BATHS
  • 0
    1/2 BATHS
  • 348
    SQFT
Neighborhood:
Type:
Rentals
Built:
2025
County:
Area:

School Information

Elementary School:
School District:

Description

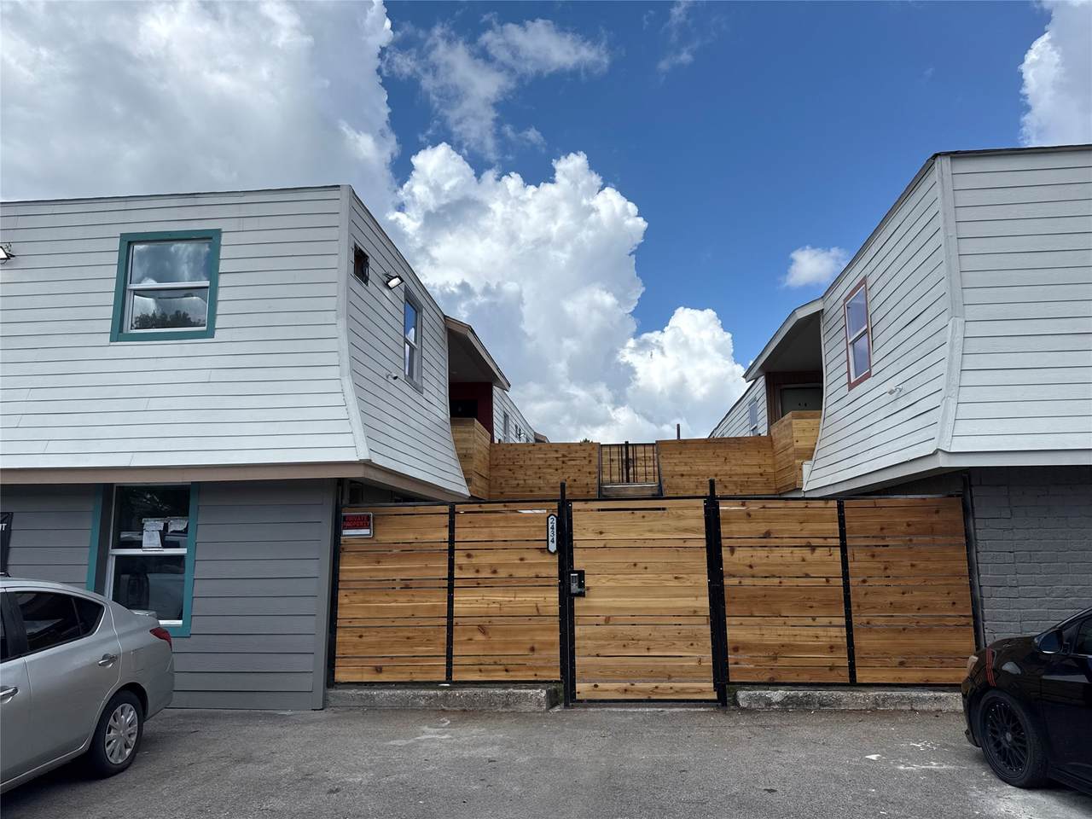
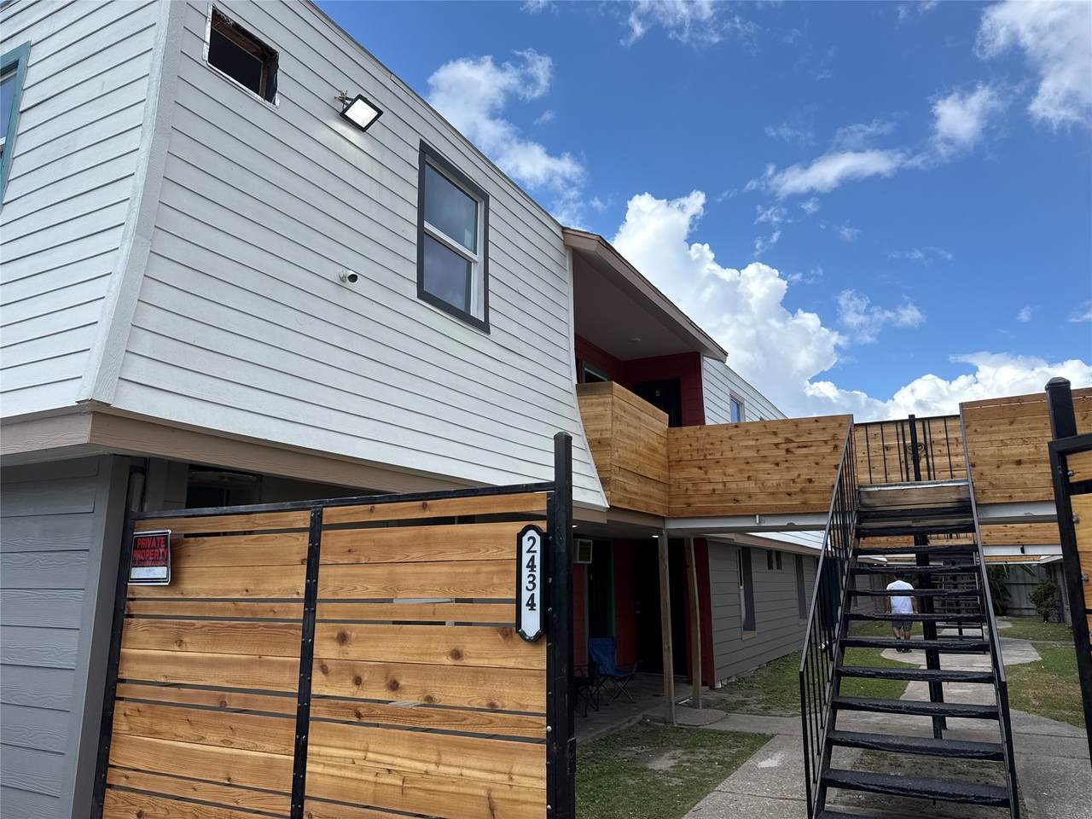
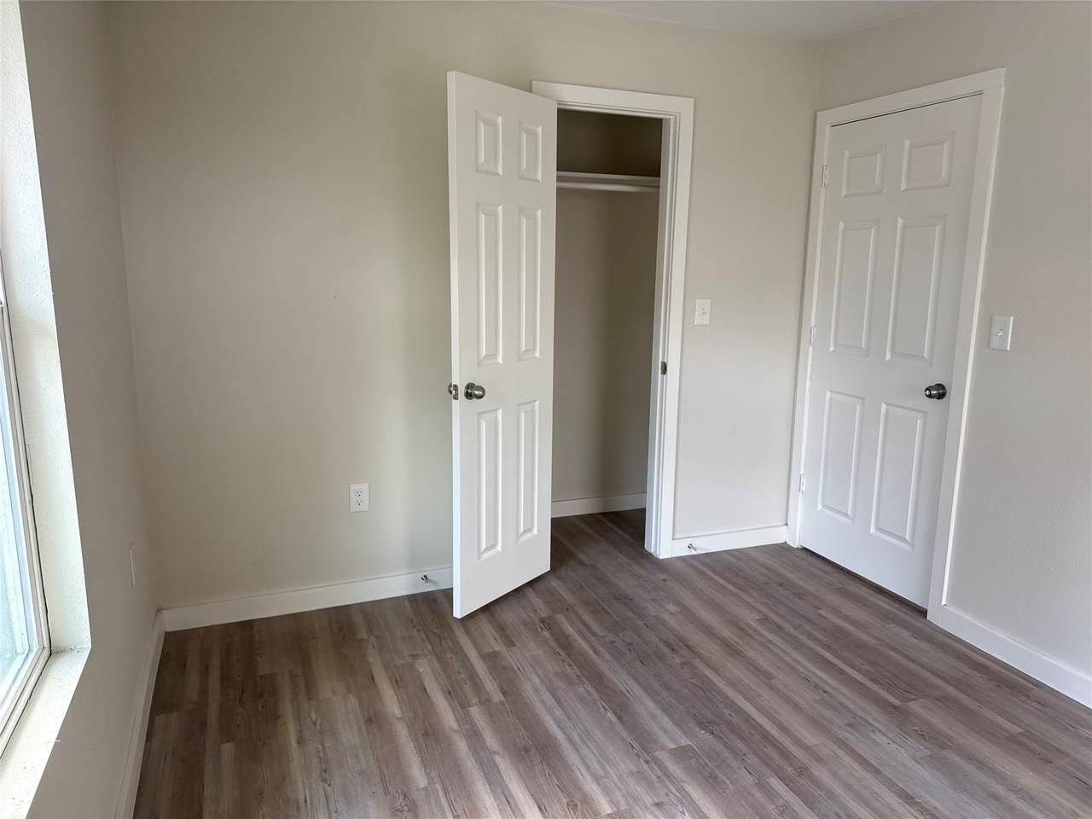
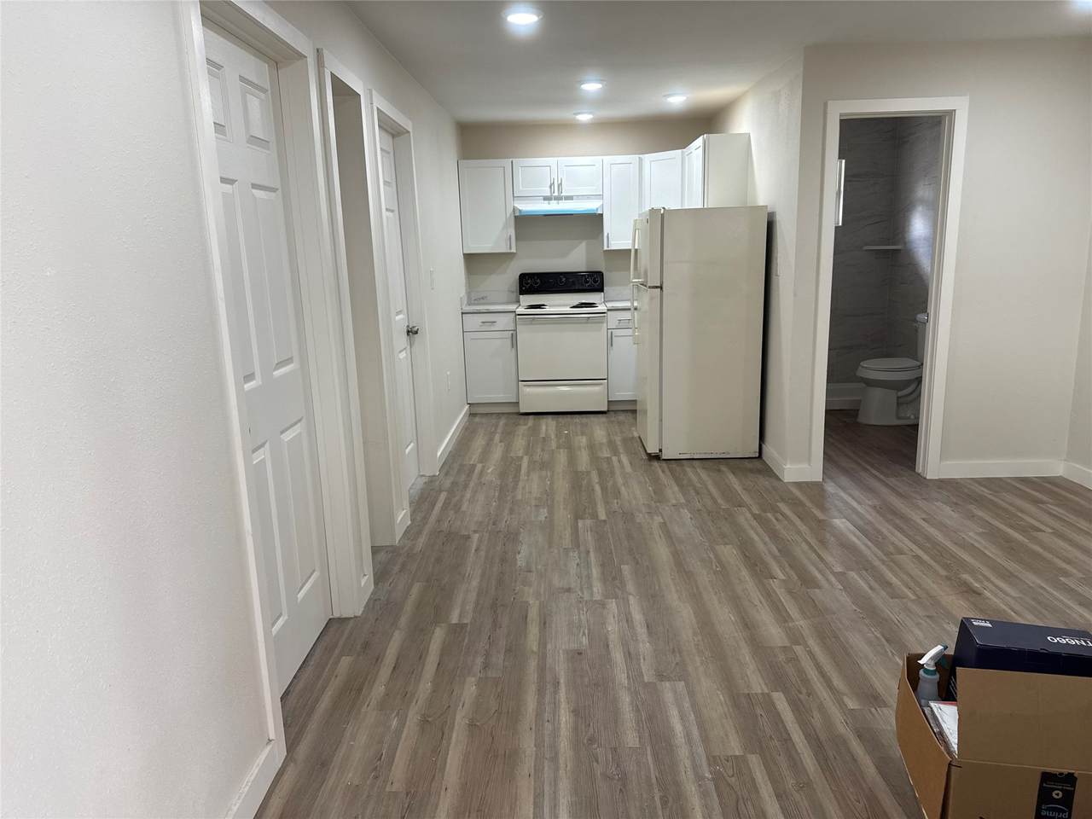
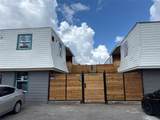
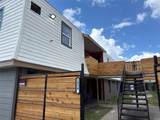
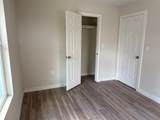
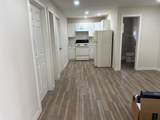
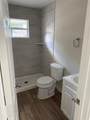
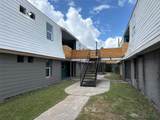
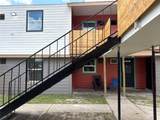
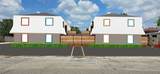
Enjoy modern living in this beautiful community, where every apartment offers spacious studio units a stylish tiled bathroom, and upgraded interiors with luxury flooring and premium stone countertops. Each room comes with its own heating and air conditioning unit plus ceiling fans, giving you complete comfort in every season. The homes are designed to be both practical and beautiful, with plenty of space to relax or entertain. Just steps from a major Metro bus stop, getting around the city is easy, and daily essentials are right at your doorstep with within a three-minute walk, a few minutes to the University of Houston and the Medical Center. These apartments combine fresh, modern finishes with a location that makes everyday living simple and convenient—perfect for anyone looking to settle into a home that feels brand new in the heart of the city. One bedrooms and studios available too. Hablamos Espanol!


© 2026 Houston Realtors Information Service, Inc. All rights reserved. All information provided is deemed reliable but is not guaranteed and should be independently verified. IDX information is provided exclusively for consumers' personal, non-commercial use and may not be used for any purpose other than to identify prospective properties consumers may be interested in purchasing. Data last updated 2026-10-09T12:18:38.517.
www.bcsestate.com/homes/176754076
Print Image

2434 Lidstone Street , St Houston, TX 77023

  • Price: $1,050/mo.
  • Status: Active
  • On Site: 140 Days
  • Updated: 31 min ago
  • MLS #: 84266275
1
Beds
1
Baths
0
½ Baths
0.58
Acres
348
SQFT
2025
Built
Neighborhood:
Edmundson Sec 04
County:
Harris
Area:
4 - South
Elementary School:
Henderson J Elementary School
Middle School:
Navarro Middle School (Houston)
High School:
Austin High School (Houston)
School District:
Houston
Property Description
Enjoy modern living in this beautiful community, where every apartment offers spacious studio units a stylish tiled bathroom, and upgraded interiors with luxury flooring and premium stone countertops. Each room comes with its own heating and air conditioning unit plus ceiling fans, giving you complete comfort in every season. The homes are designed to be both practical and beautiful, with plenty of space to relax or entertain. Just steps from a major Metro bus stop, getting around the city is easy, and daily essentials are right at your doorstep with within a three-minute walk, a few minutes to the University of Houston and the Medical Center. These apartments combine fresh, modern finishes with a location that makes everyday living simple and convenient—perfect for anyone looking to settle into a home that feels brand new in the heart of the city. One bedrooms and studios available too. Hablamos Espanol!
Exterior Features

Garage YN Yes Parking Features Tandem Pool Private YN No

Interior Features

Appliances Dryer Electric Oven Electric Range Oven Washer Cooling Window Unit(s) Cooling YN Yes Flooring Vinyl Heating Window Unit Wall Furnace Heating YN Yes Interior Features Pantry Laundry Features Gas Dryer Hookup Levels Two Rooms Primary Bedroom (First Level) Rooms Total 1

Property Features

Accessibility Features Accessible Bedroom Accessible Doors Association Name Sanmore Investments Building Area Total 348 Direction Faces East Disclosures Owner Is Listing Agent Section 8 Approved Lease Term Long Term List AOR Houston Association of Realtors Lot Features Street Level New Construction YN Yes Pets Allowed Conditional Pet Deposit Pets Comments Pet Deposit Description:$300 pet deposit Property Condition New Construction Property Sub Type Apartment Property Sub Type Additional Multi Family Public Survey Section 4 Security Features Smoke Detector(s) Sewer Public Sewer Structure Type Apartment Tax Legal Description LTS 59 69 70 & 71 & TRS 60 A & 61 A W L EDMUNDSON SEC 4 Utilities None View East West Water Source Public

Listing information © 2026 Houston Association of REALTORS® MLS.
Listing courtesy of Sanmore Realty: .


© 2026 Houston Realtors Information Service, Inc. All rights reserved. All information provided is deemed reliable but is not guaranteed and should be independently verified. IDX information is provided exclusively for consumers' personal, non-commercial use and may not be used for any purpose other than to identify prospective properties consumers may be interested in purchasing. Data last updated 2026-10-09T12:18:38.517.
 
https://bt-photos.global.ssl.fastly.net/harmls/1280_boomver_1_84266275-2.jpg https://bt-photos.global.ssl.fastly.net/harmls/1280_boomver_1_84266275-2.jpg https://bt-photos.global.ssl.fastly.net/harmls/1280_boomver_1_84266275-2.jpg
Logo
RE/MAX Platinum Group
4438 State Highway 6 South, Suite 401
College Station TX, 77845